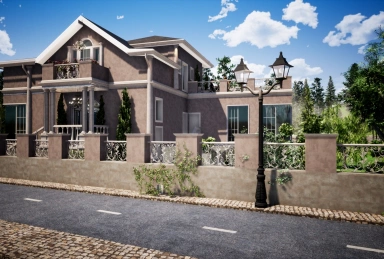
Three floor house in Sofia - Bulgaria
A house with style, warmth and coziness.
The three-storey house, located in the capital with a total floor area of -335sq.m, with a yard of 700sq.m. The house is situated in a corner property. Extremely functional and spacious. Each of the levels is light and spacious, with a clear height of 3m.
The house has an indoor pool, which is accessible from the semi-underground level and from the garden, where is the place for rest in the warm summer evenings. In the building above the pool there is a small private guest apartment. This body ends with a terrace with spectacular views. The access to the property is shaped as a wrought iron portal, which along with the beautiful fence of alternating dense pieces and wrought iron complement the style of the house.
The lovely single-family house has a multifaceted roof and stone ornaments — Dorian columns and pilasters, cornices and railings. The ornaments on the facade give it sophistication, style and coziness. The sliding roof further emphasizes the beauty of the exterior. The house has three entrances to the main body and one for the independent guest apartment. The main entrance is highlighted with two pairs of columns, making the house more impressive. Above the entrance there is a small neat terrace with a solid rail and wrought iron to the parents’ bedroom.
The first level is half-dug, yet the rooms are sufficiently lit. This level goes 1.7m above the ground level. There is a boiler room, a storage room and a sauna. The average level is designed for daily activity, there is a kitchen, a dining room and a spacious living room with a fireplace that creates coziness in the cold winter evenings. On the third level are the rest and sleeping rooms — three family bedrooms, a bathroom and a closet to the master bedroom.
Each of the rooms, including the entrance hall, is equipped with a window that provides sunlight and natural ventilation.
The yard is spacious and richly landscaped.